
Mayor Sends Final RFK Site Plan to Council
By • September 28, 2026 One Comment 303
By Francis Rienzo
The draft plan for the expanded RFK Stadium site has been finalized and Mayor Muriel Bowser has sent it to the District Council for approval.
The proposed plan includes 6,500 new apartments, more than 1,200 hotel rooms, 76 acres of park space and over 280,000 square feet of retail space in the area surrounding RFK.
The Council will hold a roundtable on the proposed plan on Sept. 30 and vote on it during the following weeks. If approved, the plan will do wonders for the city’s economy, according to Bowser, who called it “the largest economic development project in the history of Washington, D.C.” at a Sept. 28 news conference.
Per the plan, the expansion is expected to create 2,000 permanent jobs and almost 30,000 temporary jobs for construction, plus 1,600 affordable housing units. The Office of Planning received around 3,000 public comments to the draft plans over the summer.
One big aspect is transportation. Washington Metropolitan Area Transit Authority GM Randy Clarke wants to increase the size and capacity of the Stadium-Armory Metro station and debut a Gold Line bus transit route to connect Union Station to H Street NE, where the new stadium will be. The station’s mezzanine and entrance would be enlarged and the number of daily trains increased.
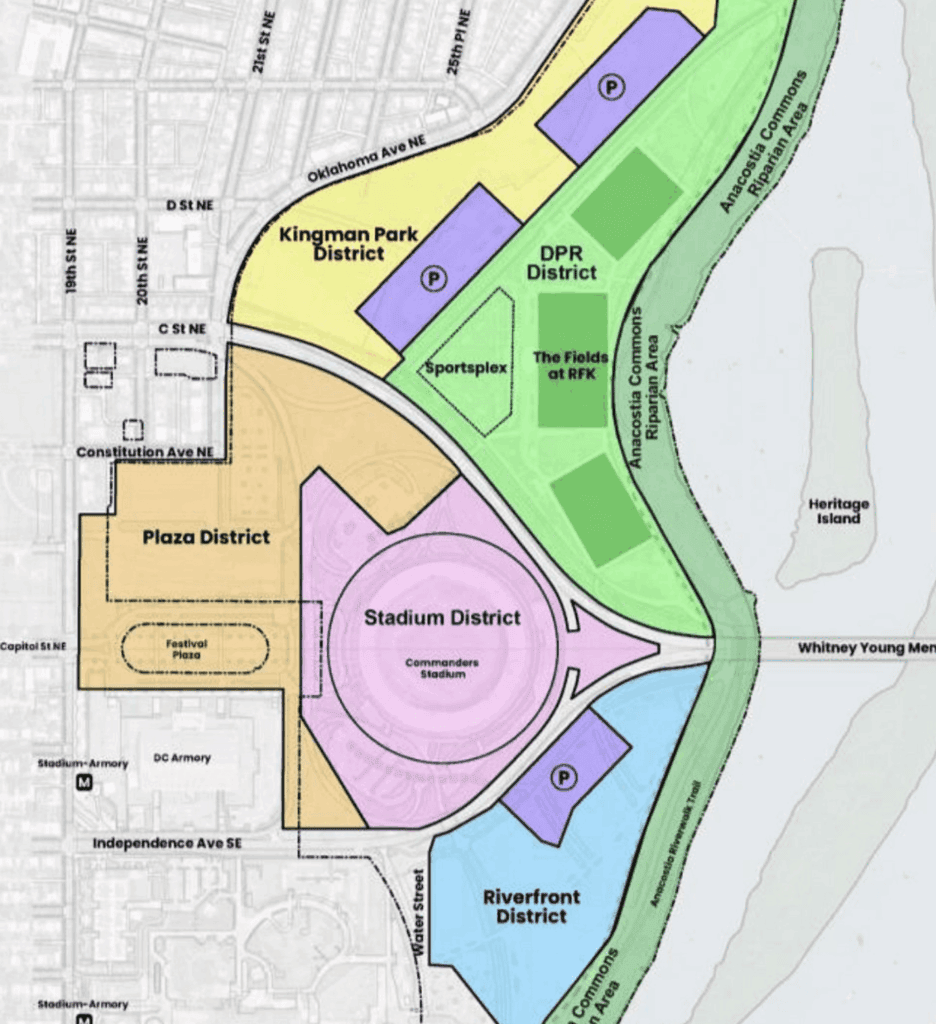
Outside of public transit, 6,000 parking spaces would be available to the public when there is not a game going on. Sidewalks and streets would be redesigned to accommodate bikers and walkers, with protected bike lanes and bigger sidewalks. Bike trails along the Anacostia waterfront would also be improved and connected to other bike lanes.
Everything is to go green at the new RFK Stadium. The plan proposes that 30 percent of the site be set aside as green space, with lawns, trails and small parks interspersed throughout the plaza. Also proposed: adding a central median to River Street that can act as a shaded, landscaped promenade for shoppers.
The plan divides the area into six districts, with each having guidelines on height limits and information on square footage. One of these, Kingsman Commons, will be home to a recreational center called Sportsplex with both indoor and outdoor facilities, including soccer fields and pickleball courts.
The plan recommends that the city recruit businesses, such as grocery stores and pharmacies, to liven up the space, with incentives for officials to do so.
Bowser stated that the plan can right the local economy, which has been in a downturn since last year’s federal layoffs. If approved by the Council, the plan would go to the Office of Zoning to establish the development site’s heights and densities.



6,500 residential units at 30% equates to 2,166 affordable units not 1,600. However, it is all talk until the council allocates funding in its budget to subsidize the 2,000 plus affordable units. Thirdly, locating a 2,000 plus space garage close to the river – is a wasted opportunity for those that could enjoy river views 24/7 and those using the river looking at a huge garage. Let’s get it right – we only do this once.